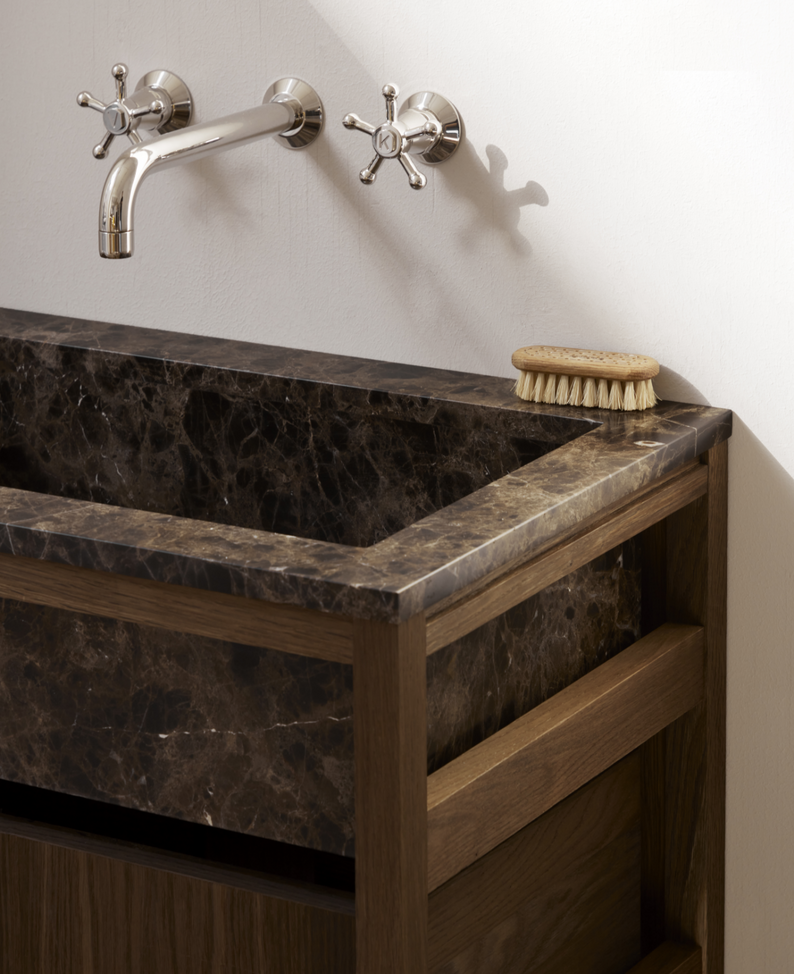
Series
Cross grip
Surface
Polished chrome
Project
Private, 2024
Architect
Julius Nielsen OFFICE
Location
Rågeleje, Denmark
Photographer
Hampus Berndtson
These two identical summer houses, designed by Julius Nielsen OFFICE, are based on a material-conscious and site-specific approach to architecture. Each 84 m² building is clad with untreated spruce boards, allowing the facades to naturally weather over time. Mahogany-framed windows, some with aluminum details, create a subtle contrast while maintaining the project's understated and pragmatic expression.
The placement of the houses has been carefully considered to preserve existing trees. Built on screw foundations, the construction minimizes environmental impact by protecting root systems and reducing CO₂ emissions. Inside, a central column organizes the floor plan, creating open, flexible spaces that respond to changing light and views. The walls are clad with painted beadboard panels, while the plywood ceilings support the project's focus on simple and durable construction.