Reference Project
Right down by the water in Tisvildeleje lie three old fishermen's cottages that Mette Kjær and Jacob Houlind, the principal owners of TONI Copenhagen, had had a particularly keen eye on for several years. When the houses one day went up for sale, they seized the opportunity. The main house dates back to 1891, and today two of the original houses are connected, while the third serves as a guesthouse for the couple and their children.
The renovation ended up taking three years. The ambition was not to restore the houses to one specific period, but rather to build upon the history that already existed. Later additions were removed, and original details were highlighted. Inspiration was found, among other places, in the area's old houses, at the Open Air Museum, and in historical photos from Tisvilde.
Inside, the result is deliberately more romantic and immediate than the couple's everyday life in Frederiksberg. Colors, furniture, and objects have been added along the way and have been found in many different places. Murano lamps from Venice stand side by side with Swedish furniture classics, heirlooms, and art featuring motifs from the surrounding landscape. What they have in common is that they have been chosen to be used and allowed to become a part of the house over time.
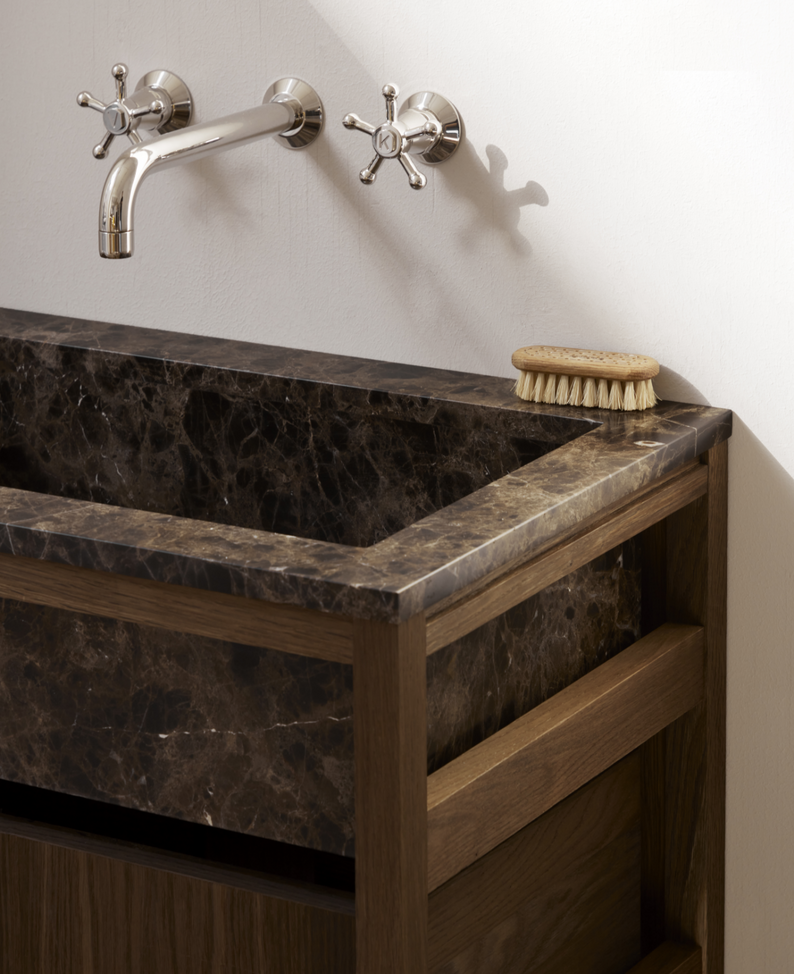
A large part of the house has been custom-made for the location. Kitchen cabinets, bathroom furniture, and joinery details are handmade, and the materials have been chosen with an eye for both the history of the houses and the way they are intended to function today.
In the yellow kitchen, the classic frame kitchen features references to French country kitchens and is designed as a space that can bring many people together around cooking. The large pillar-mounted faucet, which was originally developed for professional use where there needed to be plenty of space under the spout for large pots, fits naturally here in a home where the kitchen is intended as a workspace just as much as a living space.
Elsewhere, Swedish Öland stone, Moroccan zellij tiles, and brick floors inspired by older Danish houses meet. Christiansborg, Krydsgreb, and SP faucets are used throughout the house in various finishes. Like the other joinery details, the faucets are assembled by hand, and these traces of craftsmanship are an important part of the whole. It is less about everything being perfect and more about materials and objects that can withstand being used and, over time, develop their own history.
The sea is present everywhere. From the dining table, the bedrooms, and through the many windows, the view is a constant part of the house, and on clear days, Sweden can be glimpsed to the east.
Outside, the garden has also been landscaped with respect for the exposed location between the beach, wind, and dunes. An existing orangery was straightened and fitted with new window sections so that the view through the house was preserved, while a former shed further down in the garden was converted into a sauna with an outdoor shower in patinated brass right next to it.
The third fisherman's cottage has been named Liv after the house's former resident, who was locally known as The Green Lady. Although the guest house in its current form is new, it has been built to feel like a natural extension of the old houses. A blue kitchen, patterned wallpapers, and curtains sewn and naturally dyed using Japanese techniques give the house its own character, while burnished brass SP fixtures testify to a modest durability.
Across the three houses, there is a clear sense of continuity. Old stories are allowed to coexist with new ones, and nothing feels too precious for everyday life. It is a summer house created for long meals, guests, sand on the floors, and year after year by the water.